Stonewood Log Homes

The Rivendale

Where Family Life Finds Room To Grow

The Rivendale combines a dramatic vaulted great room with thoughtfully designed private spaces to create the perfect balance of connection and comfort. With multiple bedrooms, a loft, reading nook, and expansive outdoor living, it’s designed for families who want room to live, gather, and grow.

3921

SQ FT

4.5

BATHROOMS

5

BEDROOMS

Post & Beam

BUILDING STYLE

STEP INSIDE EVERY ROOM.

Walk Through Every Room In 360°

Click any room to explore an interactive 360° panoramic view. Experience the space, flow, and craftsmanship from every angle.

Virtual Video Fly-Around

Explore The Exterior From Every Angle

Explore the exterior from every angle with our fly-around video and get a true sense of the design, scale, and setting.
Please add a WP VR Tour ID in the Product Details meta box.

Floor Plans

Thoughtfully designed spaces for comfortable living

Overall Dimensions

[ 78' x 46' ]

Download

Inspiration Board
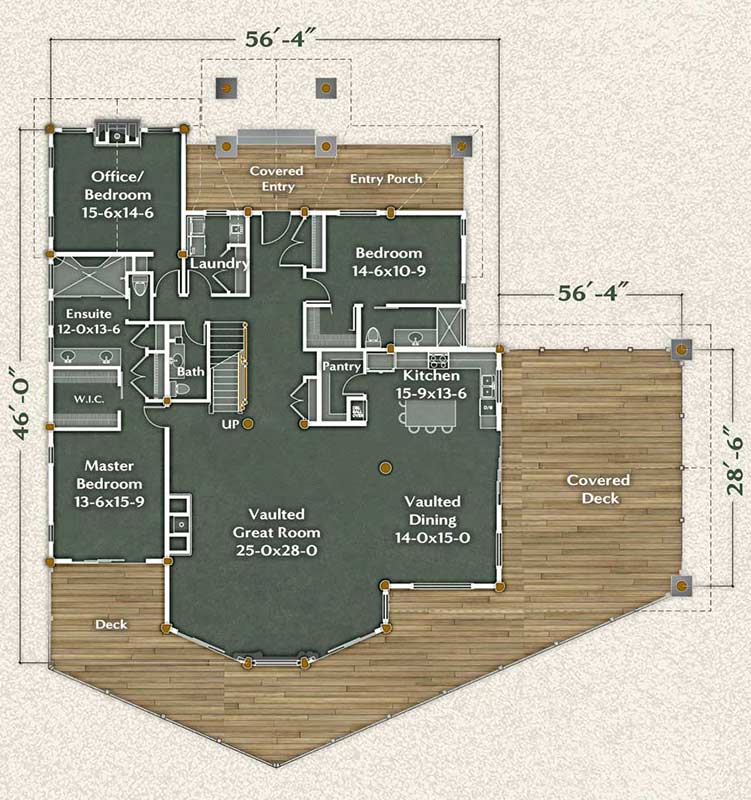
Main Floor Plan

2737 Sq Ft

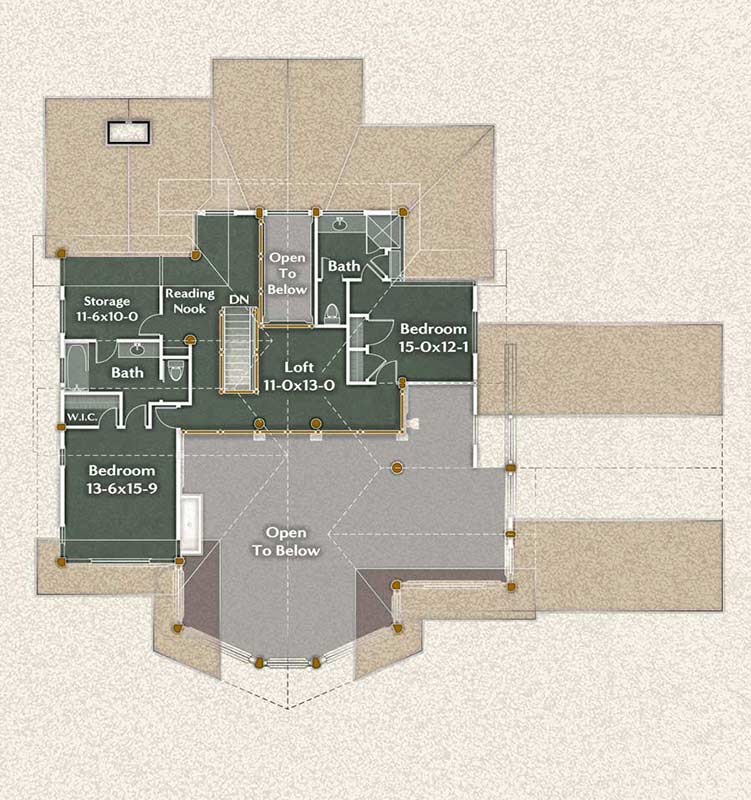
Upper Floor Plan

1184 Sq Ft

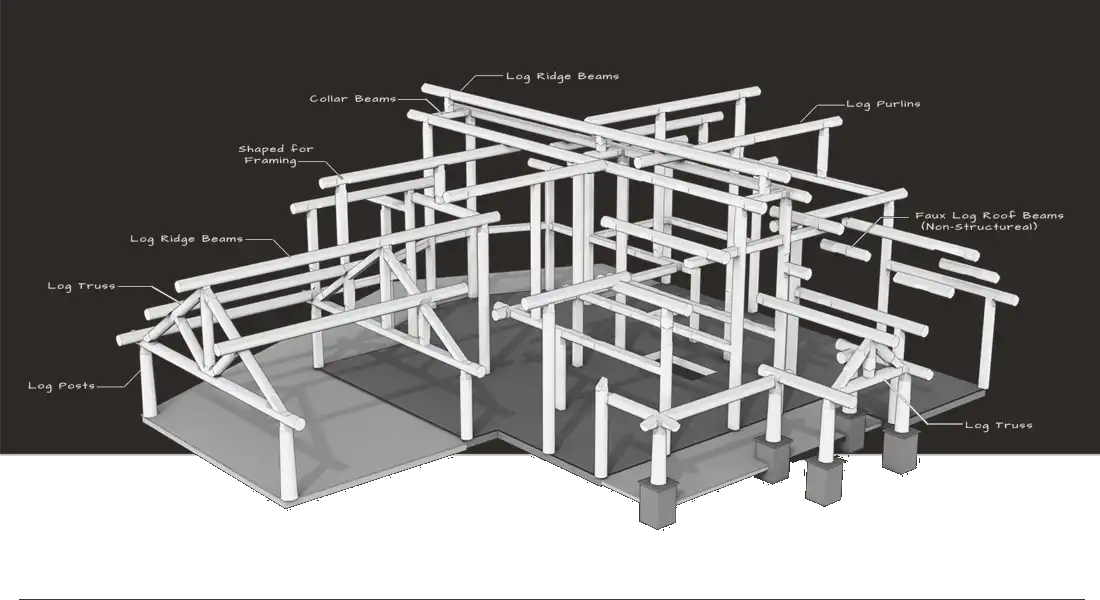
Every Timber Planned Before Construction

Every Stonewood log home begins with precision. Our 3D structural models ensure strength, accuracy and a clear path from design to the final assembly of your log home package.

Engineered for
Strength

Built to Last for
Generations

Precision in Every
Detail

3D Timber Structure
3D Timber Structure

Love This Design But Need Changes?

Every home begins with a proven log home design, then evolves into a one-of-a-kind residence crafted around your property, lifestyle, and vision.

Tailored to your property and views

Modify the layout, square footage and finishes as desired

Our team guides you every step of the way

LET’S START YOUR DESIGN →

Book a complimentary consultaion