Stonewood Log Homes

LOG HOME DESIGN IDEAS

Design Ideas to Inspire Your Custom Log home.

BROWSE DESIGNS →

Every Design Begins With Inspiration

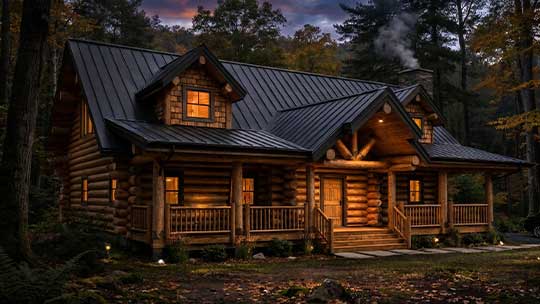
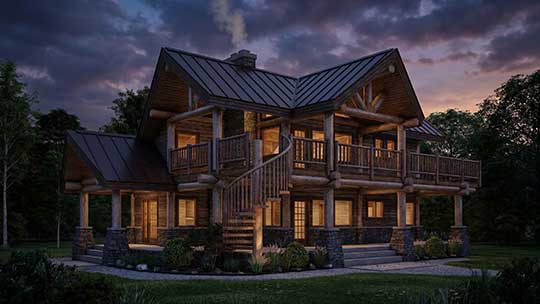
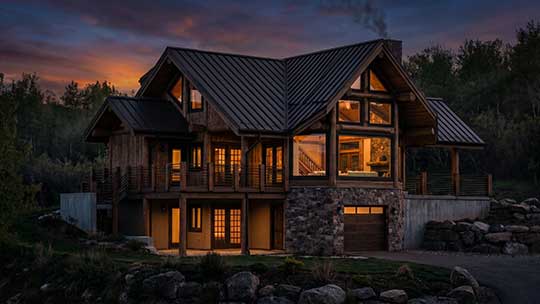
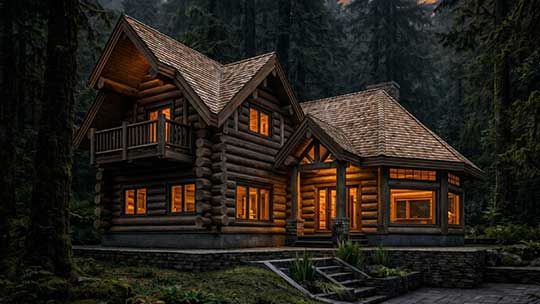
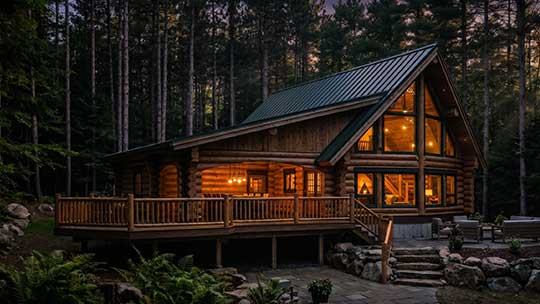
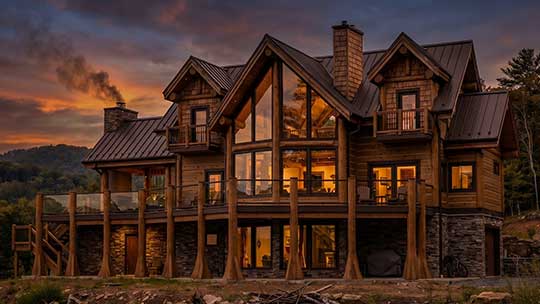
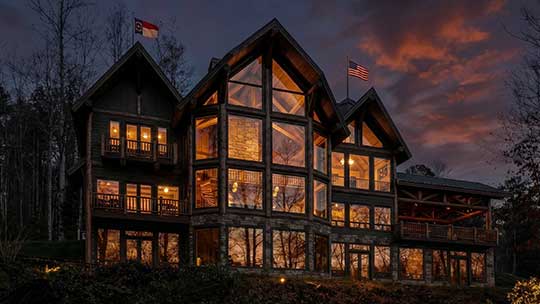
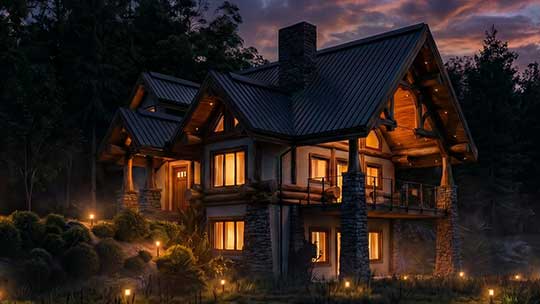
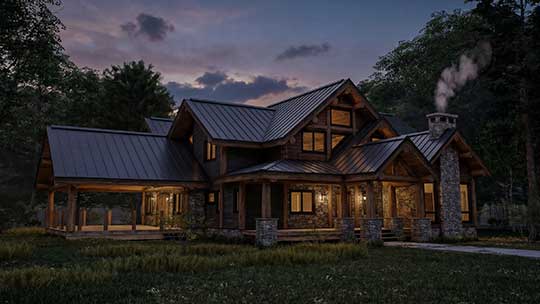
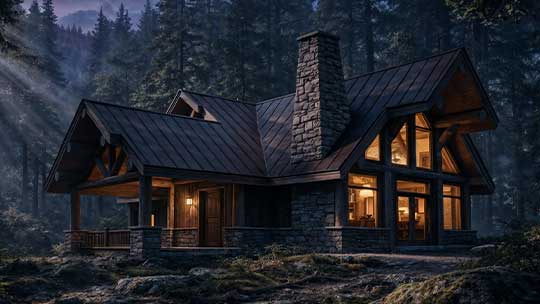
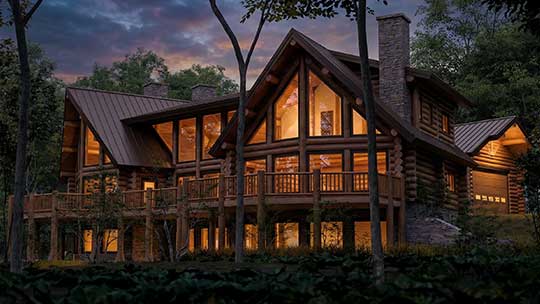
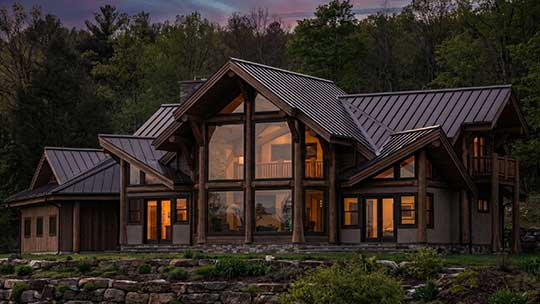
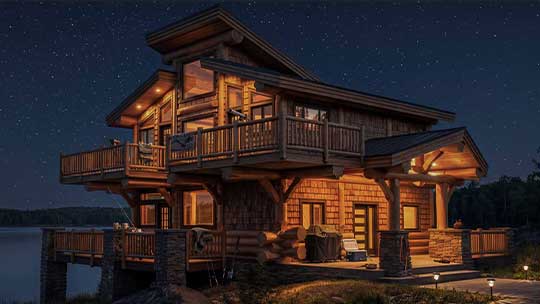
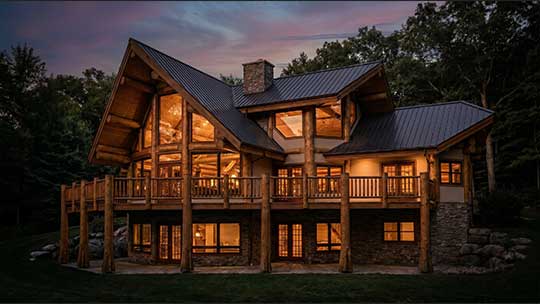
These designs represent a collection of homes we’ve created over the years. Some may feel remarkably close to what you’re looking for. Others may simply spark an idea. Every Stonewood home is ultimately customized around your property, lifestyle, and vision.

Explore Home Designs

15
 HOME DESIGNS

Every design can be customized to any build style. We present these plans as inspiration, a starting point, or the foundation for a fully custom home.
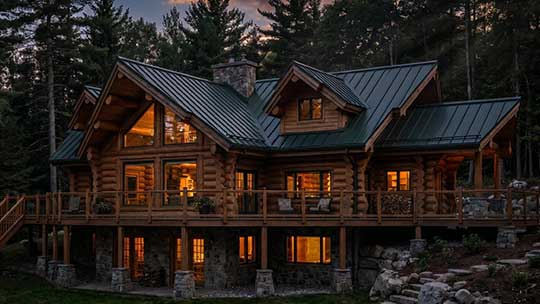
Adirondac

Adirondac

2,330 sq.ft.

3 Bed • 2.5 Bath • Stacked
Albano

Albano

2,512 sq.ft.

3 Bed • 2.5 Bath • Stacked
Astoria

Astoria

1,313 sq.ft.

1 Bed • 1.5 Bath • Post & Beam
Black Hawk

Black Hawk

1,739 sq.ft.

2 Bed • 1.5 Bath • Post & Beam
Guesthouse

Guesthouse

1,670 sq.ft.

3 Bed • 2.5 Bath • Stacked
Heartwood

Heartwood

2,076 sq.ft.

3 Bed • 2 Bath • Stacked
Hickory

Hickory

2,050 sq.ft.

3 Bed • 3.5 Bath • Post & Beam
Highridge

Highridge

4,507 sq.ft.

5 Bed • 5.5 Bath • Post & Beam
Larson

Larson

1,999 sq.ft.

2 Bed • 2.5 Bath • Fusion
Rivendale

Rivendale

3,921 sq.ft.

5 Bed • 4.5 Bath • Post & Beam
Stonehaven

Stonehaven

1,960 sq.ft.

3 Bed • 2 Bath • Post & Beam
Thornbridge

Thornbridge

7,272 sq.ft.

4 Bed • 4 Bath • Stacked
Vermont

Vermont

2,684 sq.ft.

3 Bed • 2.5 Bath • Post & Beam
Waterford

Waterford

1,635 sq.ft.

3 Bed • 2.5 Bath • Fusion
Westbury

Westbury

2,465 sq.ft.

4 Bed • 3.5 Bath • Post & Beam

Can't Find The Perfect Design?

Every floor plan can be customized, or we can create a completely
custom home designed around your property, lifestyle, and vision.

START A CUSTOM DESIGN →